| Architect Brand Mario Kleff | |
| Pattaya, TH | |
| Our engineers lead in world-class design, armed with advanced technical expertise and a comprehensive understanding of diverse building standards. With sophisticated design acumen, we're poised to realize your vision with precision and excellence. | |
| Email Mario Kleff | |
| +66643196283 | |
| +66643196283 | |
| LINE | wandeegroup.asia |
| Google | Mario Kleff Signature Architect | |
| YouTube | @mariokleff | |
| mario.kleff.signature.architect | |
| mario.kleff | |
| mariokleffwandeegroup | |
| KleffMario | |
| FAQ about the brand | |
| FAQ about the architect | |
| Wandeegroup Asia Co Ltd is the top choice for quality construction in Pattaya. Specializing in luxury villas and multi-story condominiums, we partner with Wandee Super Span Co Ltd offer advanced solutions in long span and post-tensioning techniques, enhancing our construction capabilities. |
Updated: Aug 29, 2024 - Explore Investment Potential for Investors in Pattaya Real Estate.
Mario Kleff, an award-winning architect, has left an indelible mark on Pattaya's skyline with his iconic buildings. Recognized for his innovative designs, he received a recommendation from Thai authorities for a PhD in Architecture in 2010, showcasing his profound impact on the field.
Signature and trademark architecture refers to the unique and identifiable design style of an architect, making their creations instantly distinguishable. Similar to an artist signing a painting, this concept showcases the architect's personal brand and creative identity. Signature architects leave their mark through inventive use of materials, distinctive forms, and innovative design philosophies, crafting a recognizable and acclaimed body of work.

Floor plan Villa Futureproof by Mario Kleff

Scale model Villa Futureproof by Mario Kleff
Mario Kleff introduced the cellular beam Thailand, a new generation of creative engineering, highlighted (PDF-File), Property & Lifestyle Magazine, 2008. His innovative approach allowed for the longest span of 40 meters in residential construction in Pattaya showcased in Mario Kleff - Master of the Golden Mean (PDF-File), Property & Lifestyle Magazine, 2008

Drawings for a museum by Mario Kleff
With over 180 architectural designs, Mario Kleff stands out as a leading architectural designer based in Pattaya. His expertise spans various projects, including:

Render of a pool villa in Pattaya by Mario Kleff

Render of a villa high up in the sky by Mario Kleff
Mario Kleff's signature villa designs are renowned for their long spans and revolutionary use of the ceellular beam in residential construction. In 2021, he achieved a groundbreaking feat with a 48-meter span. Furthermore, he reached another milestone with a 30-meter span using prestressed concrete girders, setting new standards in architectural engineering in Pattaya.

Mario Kleff Signature Lieb Tang Rodfai Villas

Mario Kleff Signature Majestic Residence Villa
Mario Kleff has received numerous prestigious awards, including an Honorable Mention at the 2023 LIV Hospitality Design Awards for the Japanese House II project and the Best Single Residence award at the 2024 International Property Awards Asia Pacific for the Majestic Residence Signature Villa.
Mario Kleff's architectural design for South Beach Boutique Chic was awarded Best Boutique Condo Development at the 2012 Thailand Property Awards.


In February 2024, signature architect Mario Kleff completed the design of his 38th 8-story condominium building, 'Château de Kleff' in Pattaya. This project features 140 units with 1 and 2-bedroom layouts, highlighting his unwavering dedication to innovative architecture.

Mario Kleff Signature condominium Château de Kleff
In August 2023, the Zenith Residences Pattaya project was introduced in a meeting reported by Thaiger News. This development aims to revolutionize housing with ultra-luxurious mansions, featuring avant-garde concrete beams spanning up to 70 meters.

Mario Kleff's masterplan Zenith Residences Pattaya
Mario Kleff's design influence extends beyond architecture. Under his leadership, Wandee Super Span Co Ltd and Wandeegroup Asia have made significant impacts on Thailand's architectural scene, delivering structural engineering records and contemporary homes.
From the iconic Wong Amat Tower to the elegant Park Royal 2 and Park Royal 3, the 'Royal Familiy' are the Crown Jewels, Mario Kleff's portfolio is a statement to his architectural brilliance. His work is not just about constructing buildings; it is about building timeless legacies.
Mario Kleff, with over 19 years of experience, is a transformative figure in Pattaya's architectural landscape. As the lead architect behind the Signature Architect firm MK, he emphasizes expansive spans and contemporary brutalist principles, partnering with Wandeegroup Asia for cutting-edge engineering and construction methodologies.
The Showroom Wong Amat Tower, breaking Pattaya's 9-meter height constraint by rising to 27 meters, offers unmatched sea views, setting a new benchmark in urban living.
Responding to market dynamics, Mario now delves into designing opulent pool villas, continuing his legacy from his villa series that started in 2005. His standout creations like the Japanese House II series, Wing House, and Phoenix Villa stand as hallmarks of his versatility.



In the fluctuating urban dynamics of Pattaya, Mario stands firm on his commitment to design integrity, ensuring that initial visions are realized in the final projects without compromise.
Mario Kleff: The Visionary
Before 2010 , Mario Kleff's innovations were the talk of the town, gracing billboards and magazines, and resonating across TV and radio. His journey, fueled by innovation, has firmly planted him as a cornerstone of construction excellence in Pattaya.
Access the German language version via the Deutschsprachige Ausführung link.
To study FAQ in German language visit Fragen und Antworten zum Architekten Mario Kleff in Pattaya.


Skeletal structure of a 2-story villa designed by architect Mario Kleff
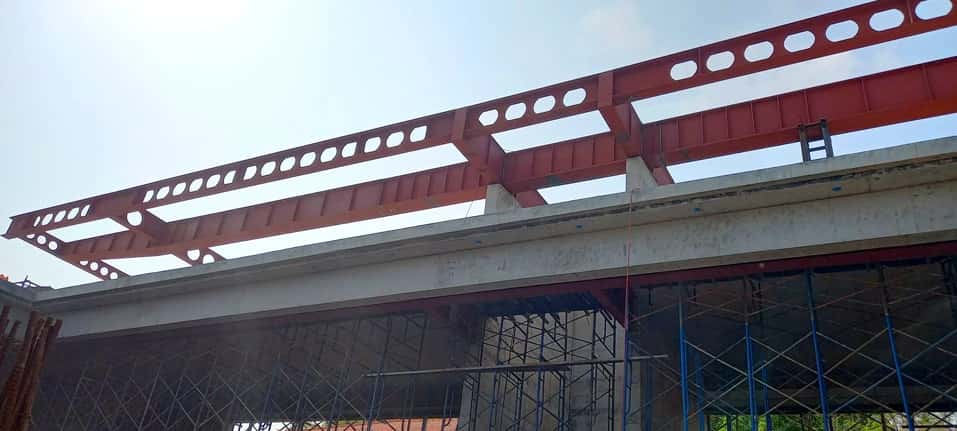
Skeletal structure of a 3-story villa designed by architect Mario Kleff

Skeletal structure of a minimalist villa designed by architect Mario Kleff
Skeletal structure of a Thai-Bali villa designed by architect Mario Kleff
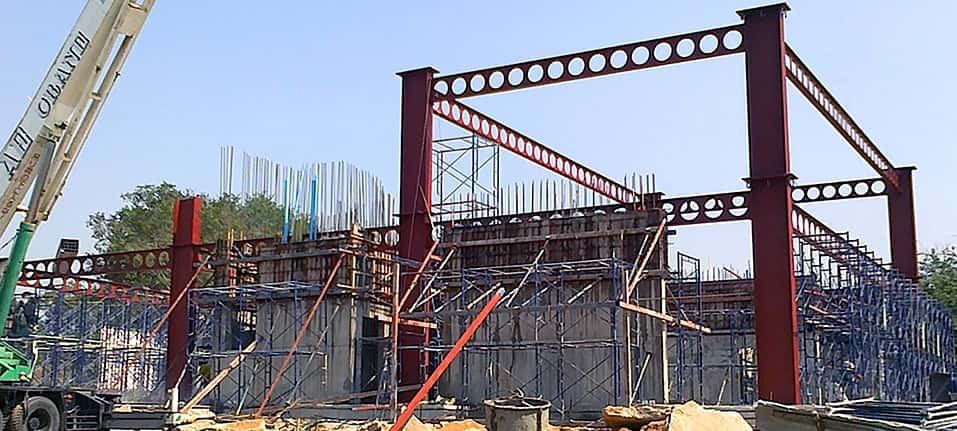
Skeletal structure of an industrial villa designed by architect Mario Kleff
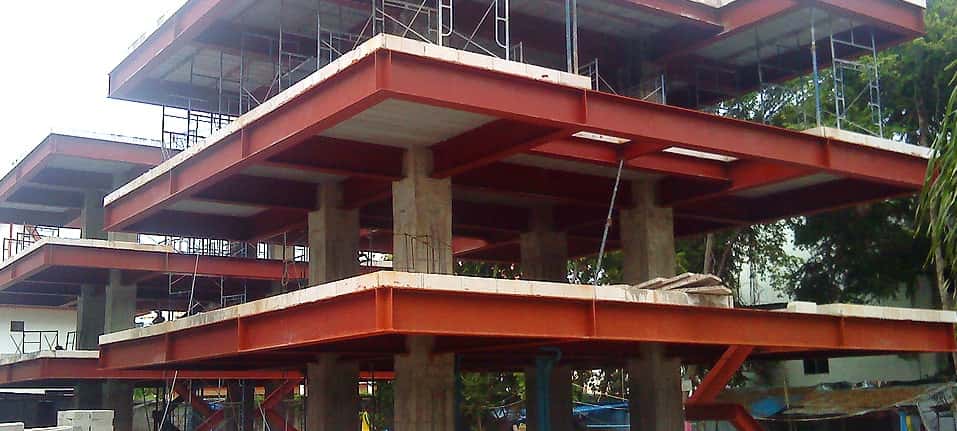
Skeletal structure of two villas designed by architect Mario Kleff
Within the sphere of real estate projects, the year 2023 and 2022 witnessed the distinguished contributions of Mario Kleff. At the heart of his offerings lies an integrated suite of services encompassing architectural design, civil engineering, and the meticulous construction of real estate development projects, all meticulously curated under the banner of Mario Kleff Signature Architect. The MK teams stand as paragons of versatility, poised to embark on projects spanning a wide spectrum, from engineering and foundational structure work to the intricate realms of interior aesthetics and landscape harmonization.
Among the notable creations is the Lieb Tang Rodfai Villas, also known as Sun Diego Resort Villa Pattaya, a real estate marvel conceived in 2022, which unfurls its opulence in the form of 11 exquisite pool villas and a sumptuous hotel nestled in the vibrant tapestry of Pattaya. It bears the imprimatur of both visionary design and dedicated craftsmanship, with the distinction of being meticulously curated under the aegis of developer Mario Kleff.
In a parallel venture, Majestic Residence Villa stands as an emblematic testament to the signature house developments that graced the Pattaya landscape in 2022. This luxurious pool villa exemplifies the fusion of architectural finesse and refined elegance, encapsulating the essence of Mario Kleff's creative vision.
In the realm of architectural innovation and construction excellence, the luminary figure, Architect Mario Kleff, commands the spotlight with a duo of prestigious ventures: Wandee Super Span Co Ltd, an esteemed engineering and consulting firm, and Wandeegroup Asia Co Ltd, an avant-garde design and construction company. Together, under Mario Kleff's visionary leadership, these enterprises have cast a profound influence on the architectural landscape of Thailand, specializing in pioneering structural engineering feats and the creation of contemporary homes adorned with expansive spans and post-tensioned concrete designs.
At the heart of Pattaya's architectural world lies an unwavering commitment to excellence, with Mario Kleff offering an array of unparalleled services. Their expertise encompasses all facets of architectural endeavor, from the conceptualization of master plans to the meticulous crafting of scale models, and the creation of immersive CGI experiences. These services, each a statement to Mario Kleff's commitment to perfection, provide clients with a holistic and visionary approach to architectural design.
To explore these groundbreaking services further, venture into the digital realm of MK Architects Pattaya. Here, the journey unfolds into a world of boundless possibilities, where architectural dreams become tangible realities. Navigate through a mesmerizing array of 3D models and rendering, each a manifestation of Mario Kleff's unrivaled creativity and precision.
As the sun sets over the horizon of architectural achievement, Mario Kleff stands as the vanguard, offering full-service solutions that redefine the boundaries of what is possible. With visionary leadership, unwavering commitment to excellence, and a portfolio that speaks volumes, Mario Kleff invites you to witness the future of architecture and construction. Step into a business where dreams take shape, and innovation knows no bounds.

Signature city villa by architect Mario Kleff
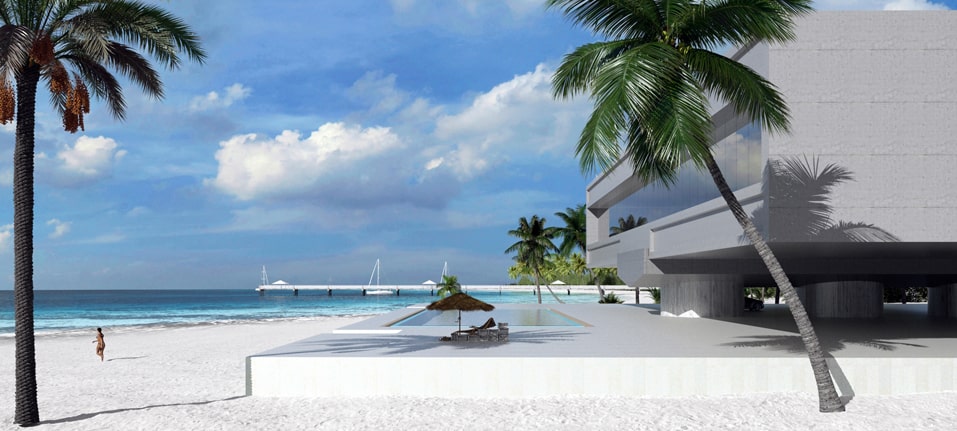
Signature beachfront villa by architect Mario Kleff

Signature waterfront villa by architect Mario Kleff

Signature mountain villa by architect Mario Kleff
As the sun touches shores of Na Kluea, Pattaya, bore witness, a monumental milestone in Thai architecture was born – the iconic Wongamat Tower. This lofty edifice, a statement to Kleff's creative genius, stands as his inaugural high-rise creation in the Kingdom of Thailand. Kleff holds the copyrights of the Wongamat Tower.
But the Wongamat Tower is just a single brushstroke on the canvas of Mario Kleff's prodigious career. With over 150 architectural designs attributed to his name, Kleff's portfolio transcends mere numbers. Each structure, a symphony of design and functionality, whispers tales of meticulous craftsmanship and an unwavering commitment to architectural excellence.

Mario Kleff's voyage through the realms of design and construction is a saga of distinction. His sojourn in Thailand, a harmonious blend of innovation and cultural immersion, has left an indelible imprint on Pattaya's architectural tapestry. His creations are not merely buildings but rather, timeless legacies that inspire future generations.
Mario Kleff lives in Thailand since 2002. In relation to his professional life, the architect has registered his birth name as a trademark in Thailand.

Iconic high-rise building by architect Mario Kleff, Wongamat Tower
Mario Kleff, the visionary architect renowned for his innovative designs, consistently raises the bar of architectural achievement with each of his projects. One notable exemplar of his trailblazing vision is the Showroom Wong Amat Tower, a pioneering masterpiece that, in the year 2010, marked a watershed moment for Pattaya. This architectural marvel, an ephemeral yet resplendent freestanding edifice, boldly transcended the city's stringent 9-meter height constraint.
The Showroom Wong Amat Tower stands as a testament to ingenuity, featuring a robust infrastructure composed of a reinforced concrete deck, artfully juxtaposed with concrete panels, all gracefully supported by a towering steel framework soaring to a staggering height of 27 meters. The project's overarching objective was nothing short of extraordinary – to provide discerning occupants with uninterrupted vistas of the majestic sea, meticulously aligning their perspective with those offered by the iconic Wongamat Tower.
In this symphony of architectural finesse, Mario Kleff seamlessly merged form and function, crafting a harmonious blend of aesthetics and practicality. The Showroom Wong Amat Tower not only defied conventional constraints but also elevated the very essence of urban living, ensuring that its privileged residents were bestowed with an unparalleled connection to the boundless horizons of Pattaya's azure seascape.

27 meter tall steel structure by architect Mario Kleff, Showroom Wong Amat Tower
In the nascent stages of his illustrious career, Mario Kleff, the distinguished architect, lent his visionary touch to the design of nearly fifty condominium structures, most notably the South Beach Boutique Chic. This pivotal phase of his professional journey was marked by an unwavering commitment to the creation of multi-story residential enclaves, both within the enchanting realms of Thailand and on the international stage.
Among these notable endeavors stands the Park Royal 2, a masterpiece that ushered in a new era for the city of Pattaya. Notably, it emerged as the city's inaugural apartment building graced with an imposing eight-story core, representing a pioneering stride in architectural innovation.
The quintessential hallmark of architect Mario Kleff's design prowess, Park Royal 2, epitomizes the elegance and functionality inherent in his creations. This eight-story condominium structure, characterized by its resplendent stature, exudes an air of sophistication and meticulous craftsmanship.

Characteristic 8-story condominium building by architect Mario Kleff, Park Royal 2
In the realm of eight-story condominium developments, Laguna Heights reigns supreme as an exemplar of unparalleled construction quality. Spanning an impressive expanse of 10,000 square meters, this majestic edifice, brought to life by Mario's construction juggernaut, Wandeegroup, in 2008, graces the pristine shores of Wong Amat Beach in Pattaya.
With a decade's worth of invaluable experience in the realms of architecture and construction, Mario Kleff embarked upon a new frontier, venturing into the realm of real estate development. This audacious leap culminated in the creation of The Touch®, an avant-garde, distinctive high-rise structure perched majestically on the hallowed grounds of Phra Tamnak Hill. In doing so, he etched his name not only as an architectural luminary but also as a trailblazer in the realm of high-rise residential innovation.
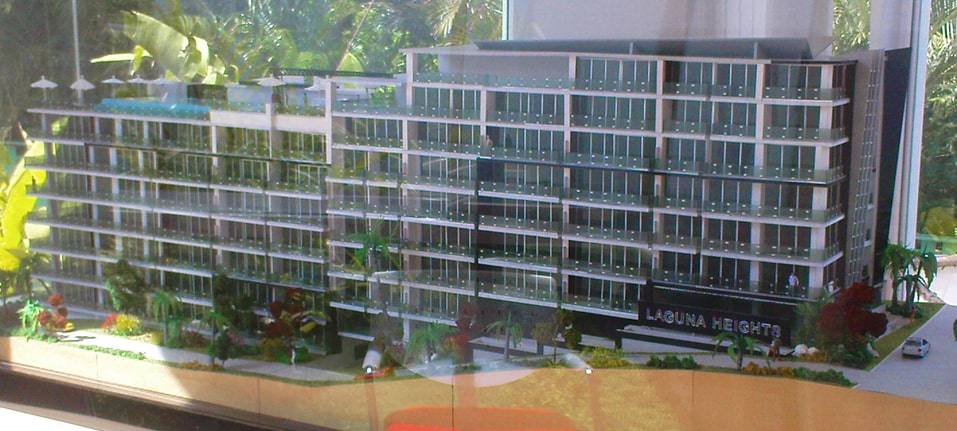
Strongest 8-story condominium building by architect Mario Kleff, Laguna Heights
Following a decade marked by the relentless pursuit of architectural excellence and construction expertise, Mario Kleff embarked on a transformative journey into the realm of real estate development. His visionary prowess and unwavering commitment to innovation converged to give birth to The Touch®, a groundbreaking and distinctive high-rise architectural masterpiece that now graces the illustrious landscape of Phra Tamnak Hill.
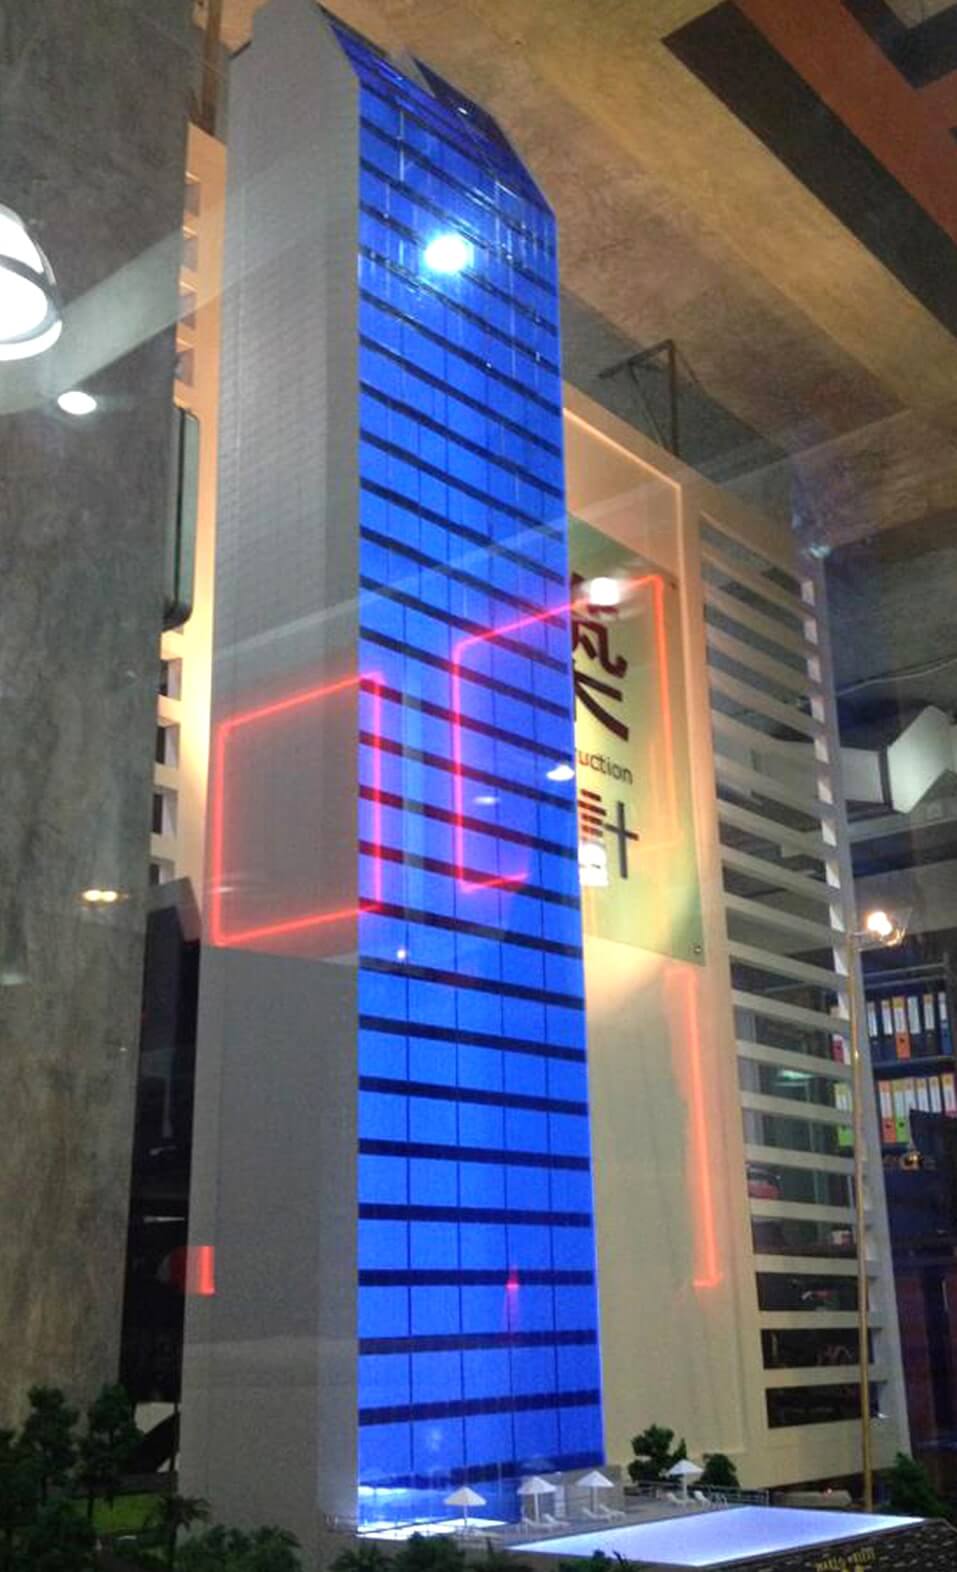
State-of-the-art high-rise building by architect Mario Kleff, The Touch
In response to the dynamic fluctuations within the real estate market, Mario Kleff has gracefully pivoted his concentration towards the meticulous design and development of opulent pool villas in the vibrant city of Pattaya. This strategic shift in his architectural endeavors marks a notable chapter in his illustrious career.
However, one must not overlook the architect's earlier forays into the realm of signature villa construction, a period spanning from 2005 to 2012. During this span of creative exploration, Mario Kleff's architectural ingenuity gave rise to a collection of distinctive and iconic villas. Among these gems, the "Japanese House" series stands as a testament to his multicultural design sensibilities, while other remarkable creations include Villa Futureproof (2005), Wing House (2006), Koi House (2007), Capsule House (2008), Falling Rain (2008), Phoenix Villa (2010), and Merit Villa (2012), to name just a select few.
Explore more villas and read further about the Japanese House II.
One particularly renowned gem in this portfolio is Japanese House II, nestled in close proximity, a mere 150 meters from the tranquil shores of Cozy Beach in Pattaya. Mario Kleff's architectural journey, marked by innovation and artistic brilliance, continues to captivate and redefine luxury living in this ever-evolving coastal city.

Signature villa Japanese House II by architect Mario Kleff

Signature villa Japanese House I by architect Mario Kleff
Commencing a project with a specific design vision and subsequently altering it during the construction phase is a commonly observed practice within the vibrant urban landscape of Pattaya. However, it is imperative to underscore that this particular approach does not align with the unwavering principles upheld by the visionary architect, Mario Kleff ®. His commitment to design integrity and meticulous planning is vividly exemplified by a comprehensive examination of several structures, revealing the stark transformations that have transpired from the initial design concept to the ultimate realization of each project.
Before the year 2010, Mario Kleff's architectural innovations and engineering acumen commanded prominent visibility across a multitude of media platforms. His visionary designs and groundbreaking solutions graced the billboards, resonated through the airwaves, illuminated television screens, and adorned the pages of every distinguished Pattaya magazine.
During this era, the front page of these publications often served as a canvas for the captivating image of his beloved daughter, Jiang Li Wongsin, further embellishing the narrative of his remarkable journey in the realm of architecture and construction. A noteworthy milestone also punctuated this period as The Pattaya Property & Lifestyle Magazine heralded the advent of the city's inaugural cellular beam — an announcement that underscored Mario Kleff's enduring legacy in shaping Pattaya's architectural landscape.

New generation of creative engineering: cellular beam, The Property & Lifestyle Magazine, Dec 2008
As you gaze upon this month's front cover and, guided by the index, have found your way to this article, you may understandably ponder the curious connection between a young girl, an array of Lego pieces, and the esteemed Architect of Lifestyle, Mario Kleff. The enigma finds its resolution in a rather straightforward truth: there exist discernible parallels between Mario's avant-garde engineering methodologies and the art of constructing with Lego.
Now, who is this young girl gracing the pages, you might ask? She is none other than Mario's daughter. Her cameo serves as a profound message, one that resonates with clarity — building in the distinctive style of Mario is akin to child's play. In this eloquent juxtaposition, we discover that the complex world of architectural innovation, as crafted by Mario Kleff, carries with it an inherent simplicity, where imagination and creativity flourish as effortlessly as a child's playtime pursuits.
https://wandeegroup.com/pdf/wandeegroup-cellular-beam-introduction.pdf
Architect Mario Kleff was granted official authorization for the integration of cellular beams spanning 20 to 40 meters in length, alongside post-tensioned concrete slabs, for the prestigious Club Royal Condominium complex. The esteemed Thai engineer, Professor Somsak Khumplew, provided invaluable support throughout this pioneering endeavor.
However, it is noteworthy that the initial concept for the Club Royal Condominium complex underwent a significant transformation. This transformative evolution paved the way for a groundbreaking milestone, as the Park Royal 2 Condominium in Pattaya emerged as Thailand's inaugural residential structure constructed with post-tensioned concrete slabs atop cellular beams. A comprehensive account of the innovative engineering behind this achievement is available at https://wandeegroup.com/pdf/mario-kleff-cellular-beam-engineering.pdf
In recognition of his exceptional expertise and enduring contributions to innovative technology and design solutions within the realms of architecture and construction, Mario Kleff was accorded a competence certification and was highly recommended for a Doctorate in Architecture. The official commendation can be explored in detail at /pdf/mario-kleff-recommendation-letter-original-translated.pdf
In 2010, the world celebrated Mario Kleff as an international star architect, his name resonating on a global scale. However, the trajectory of his career took an intriguing turn in 2017 when he seemingly vanished from the spotlight. His hiatus concluded in 2022, marked by his triumphant return to the realm of real estate development in the picturesque locale of Pattaya.
The period from the onset of 2021 to the conclusion of 2022 bore witness to the resolute resurgence of architect Mario Kleff. During this prolific interval, he meticulously crafted the designs for an impressive array of 17 new villas and houses, each a testament to his enduring dedication to architectural innovation.
Notably, the claims of an international star architect, which had once adorned his accolades, experienced an eclipse in 2011. This downturn resulted from the discontinuation of ambitious projects in both New York and Moscow. Nevertheless, Mario Kleff's recent endeavors in Pattaya serve as a captivating renaissance, reigniting the promise of a visionary architect once celebrated on a global stage.
However, the term "Star Architect" is a false claim, created by the developer Heights Holdings to enhance design and sales for their development projects designed by Wandeegroup and Mario Kleff. Consequently, the press published severe articles with this claim. These press articles were later removed from online presence and now exist only in PDF format as shown on this site.
In the continuing saga of Mario Kleff, a magazine story was devoted to his alter ego, his wife and partner, both in business and life, Nittaya Wongsin - A creative business acumen and relational artistry on the front page The Property & Lifestyle Magazine. https://wandeegroup.com/pdf/nittaya-wongsin-a-creative-business-acumen.pdf

Nittaya Wongsin – A creative business acumen and relational artistry, The Property & Lifestyle Magazine, May 2010.
Der Farang, 10.08.23 Treffen mit Spezialisten für Innovationen im Hochbau in Pattaya
Der Farang, 30.03.23 Die Entwicklung von Mario Kleff, Architekt
Der Farang, 24.11.22 In Pattaya werden im Bausektor neue Maßstäbe gesetzt
Wochenblitz, 11.07.22 Zeremonie der Säulen des Königs und der Königin
Der Farang, 26.05.22 Luxuriöse Villen an der Lieb Tang Roadfai Road
Der Farang, 22.09.21 Bauen wie in Deutschland
Der Farang, 14.06.13 Klein-Manhattan am Golf von Thailand
Lieb Tang Rodfai Villas: Architectural Excellence in Pattaya
In the world of architecture and construction, innovation is a driving force. Among the latest marvels of residential development in Thailand stands Lieb Tang Rodfai Villas, masterminded by renowned architect Mario Kleff. Sprawled across 9600 m2 in Pattaya, this monumental project comprises 11 luxury pool villas and a hotel, setting new benchmarks for construction quality in the region. This ambitious venture saw Mario Kleff teaming up with Waraporn Na-Lampang in the architectural realm...
Building dreams: Concrete ideas flow at Pattaya villa meet for Zenith Residences
In a groundbreaking development, a meeting was held yesterday morning to discuss innovative concrete solutions for the construction of the new Zenith Residences Pattaya, a luxury housing project comprising seven large residences. This project is set to introduce construction materials and technical solutions that have never been used before in Thailand’s residential construction sector. The meeting’s focal point was the production and installation of prestressed concrete beams...
In Pattaya, The Construction Quality For Residential Buildings Is Brought To A New Level
Mario Kleff and Songkiat Matupayont, expert designers from Thailand, have formed a team that will see the duo work on a new villa project in Pattaya. Lieb Tang Rodfai Villas is a modern residential project with plans for homes of 700-1600 m2. The designs of the structures with post-tensioned foundations are rather outlandish on a construction site in Thailand. This is an important step for both of us in jointly engineering a real estate project in Thailand that will raise...
Construction work in Pattaya brought to a new level
Numerous new real estate projects are underway, presenting the finest in engineering and construction quality from villas to high-rise buildings. Said structures are all designed by the eclectic architect Mario Kleff who relentlessly pushes the limits and presents new engineering solutions in the field of residential construction. When it comes to setting new standards in residential construction in Pattaya, Mario Kleff must be mentioned in this context...
Raising King and Queen Pillars Ceremony near Lieb Tang Rodfai Road in Pattaya
The architect responsible, Mario Kleff, and his construction company Wandeegroup Asia Co. Ltd., prepared the construction site for the celebration of the concrete pouring of the King and Queen Pillars. Mr Chanyut Hengtrakool, Former Secretary of the Minister of Education and other political members, took part in the celebration. Chanyut Hengtrakool opened the event with a blessing ceremony for the prosperity of the project under construction...
Architect Mario Kleff demonstrates the use of exotic wood in furniture design for luxury homes
Mario Kleff, the Pattaya-based architect, known for designing and engineering high-quality residential buildings in Pattaya and across Thailand has started manufacturing bespoke furniture using the three types of local hardwood. Kleff and his team of expert engineers, architects and interior designers were able to acquire the rare and incredibly expensive wood types locally and process it at their site. The processing also includes dying the wood to give it that dark finish...
Mario Kleff designed the longest steel box girder used in residential construction in Thailand
The architect Mario Kleff from Pattaya and his construction company Wandeegroup Asia Co Ltd continue to set new standards in residential construction in Pattaya and across Thailand. With a joint effort, between Wandeegroup Asia Co LTD and B.S.Y. Group PLC, large box girders were installed to achieve a cantilever reaching over 19 metres to each wing side starting from a centre column. The enormous steel girders were designed by Mario himself and fabricated in Samut Prakan...
Mario Kleff sets a new standard for construction sites in Pattaya
The Pattaya-based construction company Wandeegroup Asia, under the direction of CEO Mario Kleff, began work in June of this year. The Substructure work, consisting of 100+ piles and large concrete foundations were laid first, allowing the new villa to be safely and firmly set on the rock. What followed would impress some of the world’s greatest engineers, as large steel girders were prepared for the two upper floors, sitting on a 48-meter-long steel girder — 48 meter is the distance...
Germany’s finest engineering applied to residential properties in Pattaya
A few months ago, the German architect Mario Kleff demolished two new villas on Pratumnak Hill, which he is now replacing with a new one. The villa is being built using German engineering quality, with reinforced concrete and long steel girders. Intensive construction work has been underway at the Majestic Residence, Soi 366 Kasetsin, on Pratumnak Hill since May. Numerous trucks deliver steel and concrete every day for the construction of the Majestic Residence Villa by architect Mario Kleff TM Signature...
Eccentric architect to rebuild another perfectly good villa
Pattaya-based architect, designer, and engineer, Mario Kleff, is at it again – demolishing another perfectly fine villa to make way for one of his designs. Just like the Majestic Residence on Pratumnak Hill project The Thaiger reported last week, the villa at European Home Place in Pattaya City, Bang Lamung District will be raised to the ground before being reconstructed by Mario and his team. It’s understood that the owner of the property had initially consulted local contractors...
Brand new villas set to be demolished and replaced by identical ones
A foreign resident in Pattaya is demolishing 2 brand new villas he recently purchased for more than 46 million baht, clearing the way for the eccentric architect, Mario Kleff, to construct newly designed properties with the same façade. The owner of the property at Pattaya’s Majestic Residence on Pratumnak Hill said “I love the location, but I want a home with a bit more creativity and flare. I’ve definitely found the right man for the task in Mario...
Pattaya leopard is legal, media go and check it out
There’s a family who own a leopard in their home? We’ll have to go and check that out. So reporters from 77kaoded headed to the house in Na Jomtien in Pattaya where a Thai woman and her foreign husband have been keeping a leopard. Yes, a leopard. A very large cat with spots. This week the couple have been slammed on social media for keeping such a dangerous pet – one of those large, strong, carnivorous mammals with huge teeth...
Leopard kept as pet in Na Jomtien alarms local residents
A foreigner and his Thai wife has been condemned online by leading wildlife activists and social media for keeping a leopard as a pet at a rented house near Pattaya. A leading animal activist living in Thailand said he is shocked and baffled that the Thai authorities have allowed the man and his Thai wife to keep the leopard at their house in Na Jomtien, Sattahip. Sanook reported that “Wild Hawk” special forces...
Pet leopard not a hit with neighbours in Chonburi, Thailand
A couple in Chonburi, eastern Thailand, have not ingratiated themselves with neighbours after it was revealed they’re keeping a pet leopard in their home. It’s understood that a Thai woman known as Nittiya Wongsin, and her foreign husband Mario Kleff have just recently moved to the area from Chiang Mai, and news of their unusual pet has put neighbours very much on edge. The couple have just had a visit from the Thailand Wildlife...
Leopard sightings prompt raid on Pattaya office
PATTAYA — Videos of leopards prowling around inside a Pattaya office building led police to raid the building yesterday. A dozen officials from the police, military and local agencies raided the Wandeegroup office in South Pattaya at around 5pm on Tuesday to find the leopards absent – their owner said they were visiting a Bangkok vet – but a variety of wildlife at the building including snakes, iguana and coral...
Star architect Mario Kleff sets new standards with an iconic high-rise development in one of Pattaya’s premium locations. A one-of-kind 27m high construction allows visitors to experience actual sea views and actual lifestyle in the ultra-modern 38-story W Tower. The recent relaunch of the W Tower by Heights Holdings at Wong-Amat Beach has been well received within Pattaya’s investors’ circles. Part of this is...
Laguna Heights Condominium - Ready to move in
Laguna Heights, one of the landmark condominium projects at Wong-Amat Beach, designed and built by Mario Kleff’s Wandeegroup, opened to the public at the end of July. The project has taken exactly two years from the initial design phase and launch, through the various construction stages up to the opening. In the past few weeks architect Mario Kleff has conducted an inspection through the Laguna Heights building prior to the official opening...
Mario Kleff, a 41-year-old iconic designer and architect, is the creative genius driving Wandeegroup, the Pattaya-based architecture, engineering and construction firm to more and more success. Now he is preparing the next step to become a developer of condominium and hotel projects. Today a new development in Pattaya usually takes about three years – one year of marketing and two of construction and building – and sometimes another year is added...
Why Wandeegroup is consistently successful
Success represents different things to different people. Many see it as the attainment of wealth; others find it in the accomplishments of their professional or private lives; and for some it is high social standing by gaining the admiration and respect of fellow human beings. But whatever yardstick you use to measure it by, it is an undeniable fact that Mario Kleff is a successful man. The Pattaya-based architect with an aristocratic background has in five years become one of the leading architects on Thailand’s eastern seaboard...
Wandeegroup - Deep knowledge with an intelligent base
Innovation, speed and quality have become the bywords of Mario Kleff’s architectural designs and Wandeegroup construction projects and all are clearly in evidence on schemes currently in progress – the Laguna Heights, Club Royal with six buildings, Park Royal 1 and 2 condominiums...
You win the match when we match you
Boom or bust is nothing new to the construction industry. It has wrestled for years with the property market yo-yoing between buoyant sales and virtual inertia. But the dilemma presented by the current downturn is rather different if only because of the global nature of the economic crisis. “The plain fact is that the buyers have gone away, discouraged by the reluctance of banks and mortgage providers to stump up the funds necessary...
Mutual honesty and trust is the only way forward
That’s the opinion of Wandeegroup joint MD Nittaya Wongsin who has strong views about the way business is conducted in Pattaya Times are tough in the property market – not just in Pattaya, not just in Thailand, but everywhere. And tough times call for closer cooperation between customer and supplier; a business regime characterised by openness, honesty and mutual trust to the benefit of all parties concerned...
Mario Kleff - People are right to call me arrogant
Arrogance is not a trait that most people would care to be accused of. But it’s one that doesn’t seem to bother architect, designer and Wandeegroup MD Mario Kleff too much. A number of people have told me I am arrogant, he said during an interview with Real Estate Magazine. I don’t think I am any more arrogant than the next person and, after all, we all have a little bit of arrogance in us. But then I think if my building designs...
Architect Mario Kleff's creative canvas extends beyond the realm of traditional architecture and construction. His multifaceted persona finds expression not only in crafting buildings but also in the meticulous design of bespoke motorcycles and automobiles on Pinterest, a statement to his distinctive artistic sensibilities.
Within the realm of motorcycle engineering, two notable masterpieces, the Mod Dam 1199 R and the Thailand Dragon, stand as shining exemplars of Mario's unparalleled achievements. These vehicular creations represent the fusion of design aesthetics with precision engineering, a distinctive hallmark of Mario Kleff's craftsmanship in automotive design.
To delve deeper into the world of Mario Kleff's custom cars and motorcycles is to uncover a realm where innovation and artistry converge, delivering an experience that transcends the ordinary. Explore Mario Kleff going to extremes in pursuit of perfection.
Yet, Mario Kleff's influence transcends the mechanical world, as he leads a life underscored by unwavering principles. His commitment to wildlife protection in Thailand underscores a profound connection with the natural world. This is epitomized by the deep and meaningful relationship he cultivated with two majestic leopards, Fasai and Typhoon, which played a significant role in the tapestry of his existence.
In a remarkable display of dedication, Mario Kleff devoted thirteen months to living amidst the pristine landscapes of Thailand's northern region. His motivation was clear – to optimize the quality of life for these remarkable creatures, underscoring his profound commitment to both the environment and the creatures that inhabit it.

Mario Kleff on his motorcycle in Pattaya. Photo: Frank Keller
Within his professional sphere, the esteemed architect Mario Kleff took the significant step of registering his name as a trademark in Thailand, emblematic of his enduring commitment to his craft and personal brand.
When one delves into the essence of Mario Kleff, his background and philosophy come to the fore. He eloquently expresses, If we promote lobster, we should provide it
, reflecting his deeply rooted principles of delivering what is promised. In this context, the allure of fresh, succulent shrimps also finds its place in his multifaceted approach to life.
For a more profound understanding of the architect's personal intricacies and beliefs, one can explore the comprehensive details in Mario Kleff: FAQ & Facts About the Visionary Architect.
The tapestry of Mario Kleff's life is an intricate one, interwoven with a creative lifestyle that continues to captivate those around him. It is a life that has prompted numerous voices to urge him to chronicle his captivating anecdotes and experiences in the form of a book.
After a meticulous year-long endeavor marked by in-depth investigation and the gathering of verifiable facts, British writer Colin Roberts undertook the monumental task of crafting a biography that would unveil the enigmatic layers of Mario Kleff's journey. Adding a unique artistic dimension to this literary endeavor is an accomplished illustrator from Thailand, who lends their talents to infuse anime-style illustrations into the chapters, further enriching the narrative of this compelling project. Explore more on Biography Mario Kleff: Without Fear | Hunsrück | Childhood.

Mario Kleff with his leopards Fasai and Typhoon. Illustration: Chellin

e-Book Mario Kleff - Without Fear
Sales price: $12.00 USD
Author: Colin Roberts
Copyright © Thiti Teerachin (Thai: ธิติ ธีรชินทร์). All rights reserved.
Email Thiti Teerachin for transfer information and download link
Prologue
Mario Kleff cuts an unconventional figure in the echelons of the real estate business in Thailand. Without money and with just a bamboo hut as a home, he found a livelihood by selling coconuts in a longtail boat on the water channels to Bangkok. Within a few years, he became a millionaire and a recognized architect on the Eastern Seaboard.
Mario Kleff was born November 21, 1967, in Boppard into a poor middle-class family with an aristocratic background. His motto: "Express yourself without fear."
The newly wed Mario and Meow set up home in the double unit shop house that had been rented for Mario to set up in business. The Futureproof Villa had kick started Mario’s building design service, but he was determined that his company would not remain a bit part player in the burgeoning Pattaya building industry and decided that the only way to do that was by thinking big.
At the top of his wish list was an impressive office environment. He viewed an office as the interface between designer and customer and it was vital that it exuded an air of success, even though the contracts to justify its cost had yet to be obtained. Always quick to spot an opportunity, he set his sights on a large, four-story building a few hundred yards from his own premises in Thappraya Road. It consisted of three adjoining shop house units. It was a mere shell building at that point, lacking walls, windows and doors. It was, Mario thought, a blank canvas on which he could stamp his own, inimitable style.
The building was owned by his mother-in-law, Wandee Wongsin, but she didn’t want to sell it to him. She would, however, rent it to him. Meow wasn’t convinced the company needed such a spacious office, but she trusted her husband’s judgment and Mario set about reconfiguring the building, carrying out all the work with his own, small construction team. He designed and made the window frames and the furniture, and laid expensive Italian granite flooring, complemented by an imaginative and generous use of concrete. Concrete was, after all, synonymous with construction, and when finished and decorated, Mario felt he had an office even more impressive than those of the developers who came to visit. Mario was investing in success, and it paid off. ...
The Hunsrück is a 124-kilometre expanse of rolling hills, low mountains and sweeping forests in southern Germany. It lies in the triangle formed by the confluence of the rivers Rhine and Moselle and is part of the western German state of Rhineland-Palatinate. It stretches from Koblenz in the north to Trier in the south, close to the border with Luxembourg. Hunsrück is a magnet for nature lovers...
Mario Kleff: Without Fear, Chapter 1 - Hunsrück, Second edition, Aug 2024, (Pdf-format) and html format.
Mario’s ability to self-educate prepared him well for his journey to Africa. The fact his reading material consisted of books more likely to appeal to students 10 years older meant he had already studied the topography, climate and economies of North African countries on the Mediterranean seaboard. He was excited by the prospect of spending time in these new, exotic surroundings, but he was even more...
Download the biography Chapter 1 - 3, Second edition, Aug 2024, (Pdf-format).
"The ancient, magical, beautiful Book of Kells was to become an obsession for Mario Kleff, adding his name to an illustrious list of scholars who had come under its spell. The 1,200 year old book is a masterpiece of medieval illuminated script. Its 680 pages each measure 33 centimetres by 25 and are widely believed to have been originated by Columban monks on the Scottish island of Iona in about the year 800 AD...
Download the biography Chapter 8, Second edition, Aug 2024, (Pdf-format).
Explore Mario Kleff Reproduced the Book of Kells (German).
News article about Mario Kleff with the Book of Kells in Bad Vilbel.
Enter the Thai-version Mario Kleff ®: ปรากฏการณ์ทางสถาปัตยกรรมแห่งเมืองพัทยา
Explore the page translated to German: Deutsche Übersetzung.
