
| Majestic Residence 366/99 signature villa | |
| 366/99 Kasetsin, Pattaya City, Bang Lamung District, Chon Buri 20150 | |
| In 2021, architect Mario Kleff designed the Majestic Residence Signature Villa in Majestic Residence Village. Completed in 2022 by Wandeegroup Asia Co Ltd, the villa boasts a 48-meter cellular beam and a 19-meter cantilevered steel box girder. | |
| Email Mario Kleff | |
| +66643196283 | |
| +66643196283 | |
| LINE | wandeegroup.asia |
| Google | Mario Kleff ® Signature | |
| YouTube | Mario Kleff | |
| mariokleff.official | |
| mario.kleff | |
| mariokleffwandeegroup | |
| KleffMario | |
| FAQ about the brand | |
| Index mario-kleff.com |

Mario Kleff's Award-Winner Majestic Residence Villa in Asia
Introduction
The award-winning Majestic Residence Signature Villa is located on Phra Tamnak Hill in Pattaya. This villa won the Architecture Single Residence Thailand prize at the 2024 International Property Awards Asia Pacific for its innovative design and architectural excellence. Wandeegroup Asia Company Limited served as the building contractor, completing the construction in 2022. The structure features a 48-meter cellular beam spanning between two columns and boasts a 19-meter cantilevered hefty steel box girder forming the penthouse floor.
Designed by the renowned architect Mario Kleff, the Majestic Residence Signature Villa stands as a symbol of modern architecture and engineering in Asia. Assisted by architect Waraporn Na-Lampang and by Dr. Songkiat Matupayont, this magnificent structure is a showcase construction product of Wandeegroup Asia Company Limited.
Mario Kleff Wins Prestigious Award at International Property Awards Asia Pacific
Mario Kleff has been honored with the Best Single Residence Thailand Award at the International Property Awards Asia Pacific for his exceptional work on the Majestic Residence Signature Villa. The esteemed event took place in Bangkok from May 30 to 31, 2024, celebrating the finest achievements in the field of architecture and property development.

Render of Mario Kleff's Majestic Residence Signature Villa, award-winning project at International Property Awards Asia Pacific 2024.
Integrating the Golden Ratio and Mean in Design and Engineering
By incorporating the Golden Ratio into his structures, Kleff achieves a seamless blend of beauty and functionality. His use of these mathematical principles results in architecture that feels intuitive and enduring.

CGI of the original Majestic Residence villas on Phra Tamnak Hill in Pattaya
Explore the Investment Potential in Future Development Projects
Click here to delve into the investment opportunities available for potential investors interested in Pattaya real estate development. Maximized profits of up to 33% await.
A Chronology of a Signature Development
Building and Architecture Updates
- January 2023: Window installations and limestone cladding are in progress. While a new rooftop addition is visible from Soi 6, the design remains faithful to Mario Kleff's original 2021 3D concept.
- Early 2022: Construction of the penthouse commenced, integrating box girders and cellular beams. Wandeegroup Asia Co Ltd collaborated with B.S.Y Group PLC to successfully install large box girders spanning over 19 meters from a central column.
- Late 2021: The basement floor was constructed using high-strength marine concrete, reinforced with large diameter steel bars, employing tons of steel.g tons of steel.
- Early 2021: Majestic Residence Villas underwent a transformation when Mario Kleff, commissioned to interconnect two properties, proposed demolishing them to create a new signature villa enhancing the site's magnificence.
Notable Features of Majestic Residence Signature Villa
Limestone Cladding
The exterior boasts limestone cladding, enhancing its aesthetic appeal and durability.

Mario Kleff's Majestic Residence Villa is nearing completion, adorned with limestone cladding on Soi 5, as of October 23, 2023.
Longest Cellular Beam Thailand
Setting a record with a 48-meter-long cellular beam, the longest ever installed in a Thai residential building.

Wandeegroup successfully completes the installation of Thailand's longest 48-Meter Cellular Beam on October 2, 2021.
Villa Expansion
Originally a 1200 m2 design, the villa now spans 2500 m2, reflecting Mario Kleff's adaptive and innovative approach.

Experience the stunning street view of the Majestic Residence Signature Villa spanning gracefully from Soi 5 to Soi 6, captured on April 17, 2022.
Advanced Engineering
Utilizing Germany's cutting-edge engineering techniques, the villa features extensive steelwork reminiscent of the nation's contemporary structures.
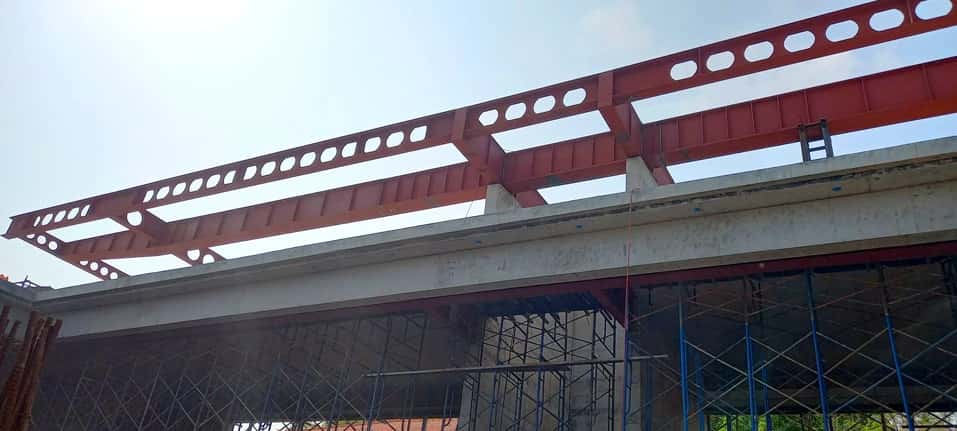
Witness a milestone as Thailand's largest steel box girder is installed on March 14, 2022.
News Highlights
- Thaiger News, 03-08-2022: Mario Kleff's limestone cladding concept protects the villa from coastal winds and water, while its design seamlessly integrates with the surroundings. Published by Darren Lyons - Mario Kleff designed the longest steel box girder used in residential construction in Thailand.
- Thaiger News, 09-12-2021: The villa showcases advanced engineering, smart technology, and state-of-the-art air conditioning systems. Published by Cita Catellya - Mario Kleff sets a new standard for construction sites in Pattaya.
- Thaiger News, 08-09-2021: Extensive construction at the Majestic Residence commenced in May 2021 with daily shipments of steel and concrete. Published by Darren Lyons - Germany’s finest engineering applied to residential properties in Pattaya.
- Thaiger News, 05-25-2021 Mario Kleff was commissioned to design and oversee the construction of new villas, replacing two previously existing structures in the Majestic Residence Village. Published by Tanutam Thawan - Brand new villas set to be demolished and replaced by identical ones.

Mario Kleff's Majestic Residence Signature Villa nears completion on Soi 6, with an anticipated finish date of October 23, 2023.

Follow the progress as windows and limestone cladding are being installed on January 13, 2023.

Witness the subtle transformation of the original design through the pattern of limestone cladding on January 13, 2023.

Get a glimpse of the original homes in Majestic Residence Village (366/99 and 366/94) before their demolition on May 20, 2021.

Witness architect Mario Kleff (center left) orchestrating the demolition of two homes in Majestic Residence Village on July 4, 2021.
Story of a Pattaya Architectural Landmark
In the heart of Pattaya, two villas on Phra Tamnak Hill were procured by a British resident for over $1 million USD. Entrusting their transformation to Mario Kleff, renowned for his architectural innovation, led to the creation of a landmark that surpassed expectations.
Supported by a perfect team formed by Mario Kleff, including architect Waraporn Na-Lampang, engineer Dr. Songkiat Matupayont, steel fabricator B.S.Y, and Span Systems International from Bangkok as the post-tensioning company, the villa was built to be solid and safe. Together with Wandeegroup Asia, this team achieved an architectural and construction masterpiece.
Majestic Residence Signature Villa Details
- Location: Majestic Residence Village 366/96 Kasetsin, Pattaya City, Bang Lamung District, Chon Buri 20150.
- Architect: Mario Kleff
- Assistant Architect: Waraporn Na-Lampang
- Engineers: Mario Kleff, Dr Songkiat Matupayont, Prapat Boonlualoah, Sadudee Boonlualoah

Building a basement and a swimming pool with a pool window, September 06, 2021.

Illuminate the basement, October 02, 2021.

Reinforce the 2nd-floor concrete slab, November 14, 2021.

Plan for an LED screen in the center of the water feature and swimming pool, May 22, 2022.

Install a 48-meter-long cellular beam on the ground floor, alongside window railing preparation, May 22, 2022.

Implement a 48-meter cellular beam on the second floor to maximize space, May 22, 2022.

Complete the penthouse roof slab with a 19-meter cantilever made of a steel box girder, May 22, 2022.
FAQ About Majestic Residence Signature Villa
Who designed the Majestic Residence Villa?
Mario Kleff, renowned architect, designed the Majestic Residence Signature Villa in Pattaya's Majestic Residence Village.
Who was the builder for the villa?
The villa was constructed by Wandeegroup Asia Co Ltd.
Was Mario Kleff involved in the interior design?
While Mario Kleff designed the villa's floor plan and room layout, he did not design the furniture or interiors.
Which villa in the Majestic Residence Village was designed by Mario Kleff?
Mario Kleff is the architect of the largest villa at Majestic Residence Village.
Is Villa 366/99 in the Majestic Residence Village a signature structure?
Yes, Majestic Residence Villa 366/99 is Mario Kleff's signature structure.
Is the design of Majestic Residence Villa 366/99 protected by copyright?
Mario Kleff holds the rights to the villa's design and structure. His name is a registered brand and trademark in Thailand for architectural and real estate development design.

Majestic Residence Villa by Mario Kleff, overview 02, July 08, 2022

Majestic Residence Signature Villa by Mario Kleff, overview 03, July 08, 2022

Footing plan, Majestic Residence Villa 366/99, Mario Kleff

Tendon plan, Majestic Residence Signature Villa, Mario Kleff, Dr Songkiat Matupayont and Prapat Boonlualoah

Box girder, Majestic Residence Signature Villa, Mario Kleff and Dr Songkiat Matupayont
Facts and Detail about the Architect
- Signature and Trademark Architecture Mario Kleff
- Mario Kleff: FAQ & Facts About the Visionary Architect
- Best Architect In Pattaya With A Top-Class Construction Firm
Discover other luxurious villas designed by the architect Mario Kleff
- Japanese House II
- Lieb Tang Rodfai Villas
- Zenith Residences Pattaya
- Mario Kleff Designed Luxury Pool Villas in Pattaya
Navigation to Mario Kleff
- Index Page Mario Kleff
- Build Pattaya Architecture and Construction News
- Mario Kleff: Creative Architect or Business Genius Year 2009
- Architect Mario Kleff: Breaking Pattaya Design Limits!