| Lieb Tang Rodfai Villas | |
| VWM2+JJJ, Chaiyaphruek 2 Rd, Pattaya City, Bang Lamung District, Chon Buri 20150 | |

| The architect Mario Kleff planned and created the Pattaya housing estate Lieb Tang Rodfai Villas, also known as Sun Diego Resort Villa Pattaya, which Wandeegroup Asia constructed. The project includes 1000 KSC concrete mix, 30 meter-long post-tensioned beams, and 9 meter-long post-tensioned footings. The project planned for 2022 is now being built. | |
| Email Mario Kleff | |
| +66643196283 | |
| +66643196283 | |
| LINE | wandeegroup.asia |
| Google | Lieb Tang Rodfai Villas | |
| YouTube | Mario Kleff | |
| Lieb Tang Rodfai Villas | |
| mario.kleff | |
| mariokleffwandeegroup | |
| KleffMario | |
| FAQ about the brand | |
| Index mario-kleff.com |
Mario Kleff development Lieb Tang Rodfai Villas
On a 9600 m2 plot of land, the architect Mario Kleff develops Lieb Tang Rodfai Villas in Pattaya, which include 11 luxury pool villas and 1 hotel. The project's appointed construction company is Wandeegroup Asia Co Ltd.
Enter here to explore "Investment Potential for Investors".
Lieb Tang Rodfai Villas is also known as Sun Diego Resort Villa Pattaya that is under copyright protection. Mario Kleff hold the rights on design and project name.

View over a small Lieb Tang Rodfai Villa, 30 March 2024

View over the pool of a small Lieb Tang Rodfai Villa, 30 March 2024
The project's team of architects are Mario Kleff and Waraporn Na-Lampang, while the supporting engineer is Dr. Songkiat Matupayont. Mario Kleff is responsible for the development, the exterior and interior architecture. The Chinese investors Liu Wei and Zhang Wei created the interior of Lieb Tang Rodfai Villas.

View into the interior archtecture 2nd floor of Lieb Tang Rodfai Villa, 30 March 2024

View into the interior archtecture ground floor of Lieb Tang Rodfai Villa, 30 March 2024

Interior work is completed, 30 March 2024

Lieb Tang Rodfai center house, 30 March 2024
The longest prestressed concrete girder used in a house construction in Thailand spans 30 meter between two pillars. The architect Mario Kleff installed 6 of these girders to build a villa of 1600 m2 living space in Pattaya.

Interior work and finishing have started, 12 June 2023
Development update: Phase 1 of Lieb Tang Rodfai Villas construction started in June 2022. In 2023, phases 2 and 3 will be completed.

Construction of a villa with 1600 m2 living space, April 29, 2023

Main entrance, February 28, 2023

Main entrance view to the right side, February 28, 2023

View over larger villas, February 28, 2023

View from larger villas, February 28, 2023

View over phase 2, February 28, 2023
PROJECT START, MAY 2022

Two weeks later, construction began at the development site Lieb Tang Rodfai villas, May 19, 2022
Story of Mario Kleff's Lieb Tang Rodfai Villas
Mario Kleff once again raises the bar for regional construction quality with the Lieb Tang Rodfai Villas development. Ultra-high-performance post-tensioned concrete is used to construct the building's structure and foundation. A practice that Thailand's residential sector has not yet begun to implement.
Mario's strategy of creating high-quality buildings in Pattaya in an effort to draw international buyers is supported by the Chinese investors Mr. Liu Wei and Mr. Zhang Wei, who have contributed about 200 million baht to his development.
Nittaya Wongsin, Mario Kleff's wife and business partner of Wandeegroup Asia Co Ltd., coordinated the Raising of the King and Queen Pillars ceremony to inaugurate the project on-site. Participating in the event were Mr. Chanyut Hengtrakool, a former secretary to the minister of education Thailand. On July 8, 2022, Chanyut Hengtrakool performed a blessing ceremony to kick off the celebration and ensure the success of the project that was under construction.

Wandee Wongsin, Chanyut Hengtrakool and Mario Kleff (center) with Chinese investors and Nittaya Wongsin, July 08, 2022

From left: Wandee Wongsin, Chanyut Hengtrakool, Mario Kleff, Liu Wei and Zhang Wei, July 08, 2022
Construction work in Pattaya brought to a new level
Thaiger News Wednesday, November 23, 2022The Lieb Tang Rodfai Villas are erected with high-quality materials, including a 1000 KSC concrete mix and high-grade steel for concrete reinforcement. The majority of structural components, including the foundations, ground floor, columns and ceiling slabs are post-tensioned with partial cellular beam integration. The structures include 13 to 30 meter-long spans between columns. Red and white blocks are used in a layering technique to complete the brickwork.
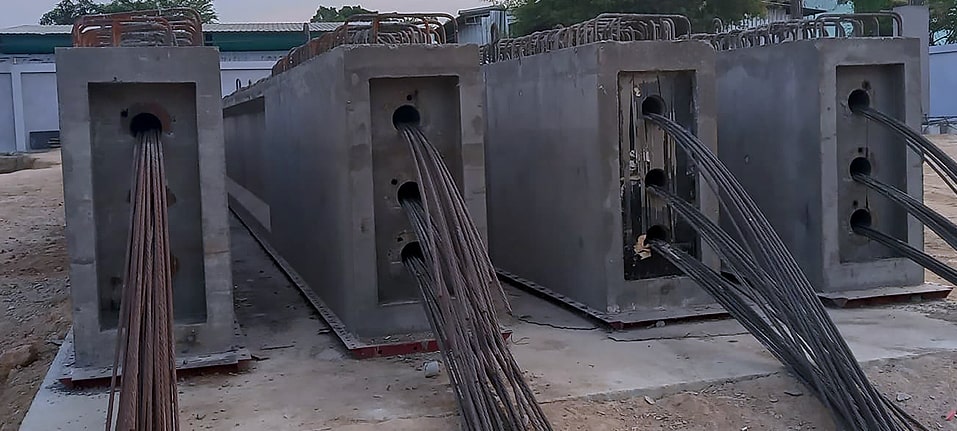
For the larger villas, post-tensioned concrete beams made of a 1000 KSC concrete mixture will be used, December 26, 2022

After 14 days, the 1000 KSC concrete mix test results that were used for the whole structure, December 12, 2022
The MK Signature development project aspires to excellence
Lieb Tang Rodfai Villas is a contemporary housing development that emphasizes the superior construction of 700–1600 m2 villas. On a construction site in Thailand, the designs of the structures with post-tensioned foundations and 30-meter-long precast prestressed girders are somewhat outlandish. The chosen construction company, Wandeegroup Asia, will complete this project in a year and in the best possible manner.
In Pattaya, the construction quality for residential buildings is brought to a new level
Thailand Construction News, 26 November, 2022In a press release, Mario Kleff, Managing Director of Wandeegroup Asia, said, “This is an important step for both of us in jointly engineering a real estate project in Thailand that will improve the standard of residential construction and present the first post-tensioned building foundation in Thailand. The fact that Songkiat is collaborating with me demonstrates how essential it is to develop an effective and safe design for this project. We have a wealth of engineering expertise in all areas for both vertical and horizontal structures.”
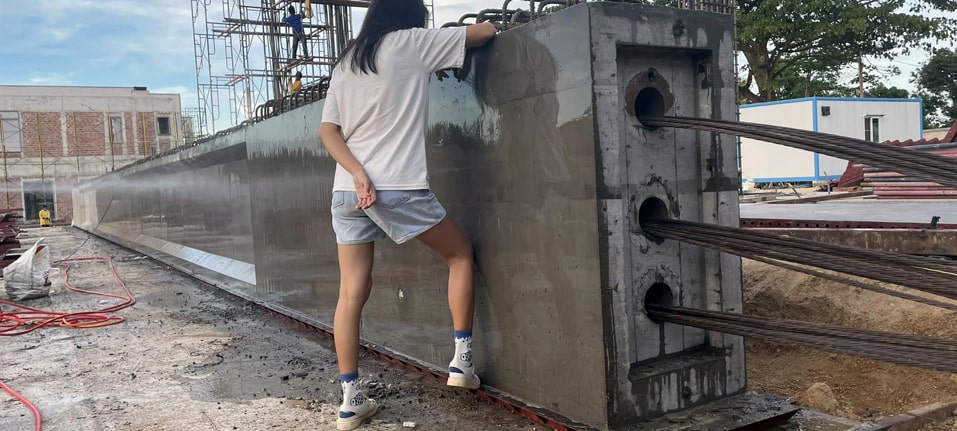
Concrete beam 30 meters in length that has been post-tensioned at Lieb Tang Rodfai Villas, December 07, 2022

Footing at Lieb Tang Rodfai Villas made of ultra-high-strength post-tensioned concrete, December 07, 2022

The lengthier post-tensioned concrete girders are lifted at Lieb Tang Rodfai Villas, the project's construction site, December 28, 2022

Lieb Tang Rodfai Villas' post-tensioned concrete slab with H-beams, August 22, 2022

Getting prepared to pour concrete for the ground floor of the signature villa, March 07, 2023
Ultra-high-strength concrete mixtures from CPAC with a minimum of 1000 KSC are used for concrete pouring. Stones from Thailand's northern mountains had to be shipped to Bangkok in order to make this 16,000 PSI concrete. CPAC claims that neither Pattaya nor the Chon Buri region received any prior supplies of this concrete. For the concrete reinforcement, DB20, DB25, and DB32 ST50 steel are utilized in a very narrow grid.
To ensure the stability and safety of the first four structures, Wandeegroup Asia Co. Ltd, B.S.Y Group PLC, and Span Systems International installed extensively post-tensioned concrete girders and reinforced cellular beams cast in concrete. Wandeegroup Asia and the post tensioning company W-Balance Co. Ltd. are constructing the two remaining villas.
Project location Lieb Tang Rodfai Villas
On the intersection of Sukhumvit Road, Chaiyaphruek 2, and Road Lieb Tang Rodfai, the property is located. Address: VWM2+JJJ, Chaiyaphruek 2 Rd, Pattaya City, Bang Lamung District, Chon Buri 20150.
Although the building structures are very innovative and modern, the villas' exterior design should be harmonized with the neighboring houses' Thai-Bali roofs. Moreover, there are thick walls and sizable windows that open to the interior courtyard, offering a wide view of the garden and pool.

On the job site, the architect Mario Kleff spoke with investor Liu Wei about the construction process, October 23, 2022
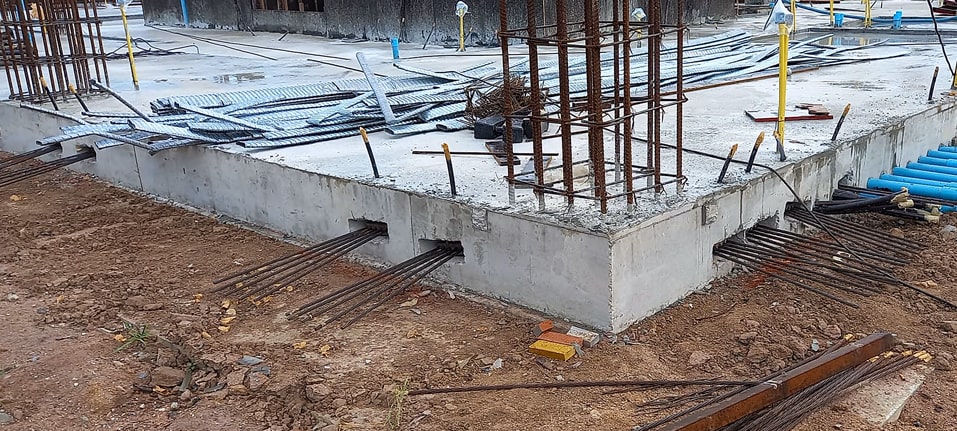
Post-tensioned ground floor slab at Lieb Tang Rodfai Villas, July 24 2022

Post-tensioned concrete structure at Lieb Tang Rodfai Villas, September 09, 2022

Installation of a cellular beam and a post-tensioned concrete beam at Lieb Tang Rodfai Villas, August 22, 2022
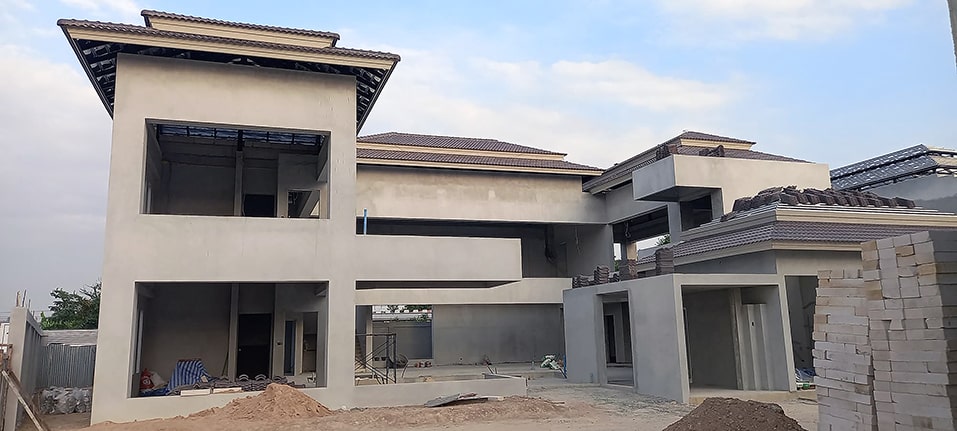
One of the Lieb Tang Rodfai Villas' 700 m2 roofed homes, January 09, 2023

View of the Lieb Tang Rodfai Villas from the street, January 09, 2023
Using the Golden Ratio and Golden Mean in Architectural and Structural Design
Kleff thoughtfully applies the Golden Ratio in his architectural concepts, crafting spaces that reflect symmetry, natural flow, and structural clarity. This classical proportion elevates both the form and function of his designs.
Facts and detail about Mario Kleff:
- Mario Kleff: FAQ & Facts About the Visionary Architect
- Best Architect In Pattaya With A Top-Class Construction Firm
- Mario Kleff: Transforming a Name into Architecture FAQ
On YouTube, you may see various project Lieb Tang Rodfai videos
Watch on YouTube Mario Kleff Lieb Tang Rodfai Villas development in Pattaya
Watch on YouTube Mario Kleff makes big statement with new development following his return to Pattaya
Discover other luxurious villas designed by the architect Mario Kleff:
- Japanese House II
- Majestic Residence Villa on Phra Tamnak Hill, Pattaya
- Zenith Residences Pattaya
- Mario Kleff Designed Luxury Pool Villas in Pattaya
Frequently asked questions (FAQ)
Who is the architect behind the design of Lieb Tang Rodfai Villas?
The villas were envisioned and developed under the expertise of Mario Kleff.
Which firm undertook the construction of Lieb Tang Rodfai Villas?
The construction was managed and executed by Wandeegroup Asia Co Ltd.
Can you name the interior designers for Lieb Tang Rodfai Villas?
Liu Wei and Zhang Wei designed the Lieb Tang Rodfai Villas' interior.
Are Lieb Tang Rodfai Villas recognizable structures?
The interiors of the villas showcase the creative talents of Liu Wei and Zhang Wei.
Is the design of Lieb Tang Rodfai Villas protected under intellectual property rights?
Absolutely. The distinctive design and structure of the Lieb Tang Rodfai Villas come under the intellectual property protection of the renowned architect, Mario Kleff.
Explore Signature and Trademark Architecture Mario Kleff
Enter Build Pattaya for project news.
Check Lieb Tang Rodfai Villas: Unveiling An Architectural Jewel.
Visit Mario Kleff: Creative Architect or Business Genius Year 2009.
Find out more Architect Mario Kleff: Breaking Pattaya Design Limits!.